Ever ordered a sofa set that looked small in the showroom, then took over your whole lounge at home? Showrooms are large, so everything looks smaller there than it will in your room. To choose the right size, measure your space, leave 30 to 36 inches for walking, and keep the sofa to about two-thirds of the wall it faces. Then pick a layout that suits your family and guests.
Quick Size Checklist
- Walkway: Keep 30–36 inches clear where people pass.
- Coffee table gap: Leave 14–18 inches between the sofa and the table.
- Sofa length: Aim for about two-thirds of the wall behind it.
- Doorways: Measure your room for furniture, including every door, gate, and staircase turn on the delivery path.
- Seat space: Allow 20–24 inches of width per adult.
Measure Before You Browse
Record Your Room Dimensions
Note the length and width in feet and inches. Mark windows, doors, AC units, sockets, and the TV wall. It is easy to block a socket or vent by mistake.
Test the Size at Home
Outline the sofa’s footprint on the floor with painter’s tape. Stack a few cardboard boxes to match the height. Live with it for a day and see if walking around it feels natural.
Typical Sofa Sizes
These are general ranges. Sizes vary by maker, so always confirm exact dimensions.
- Armchair: 30–40 inches wide
- Two-seater: 52–65 inches wide
- Three-seater: 72–90 inches wide
- Sectional: Often 100 inches or more on the long side
Match the Size to Your Room
- Small room (around 10 x 12 feet): A compact three-seater with one armchair leaves space to move.
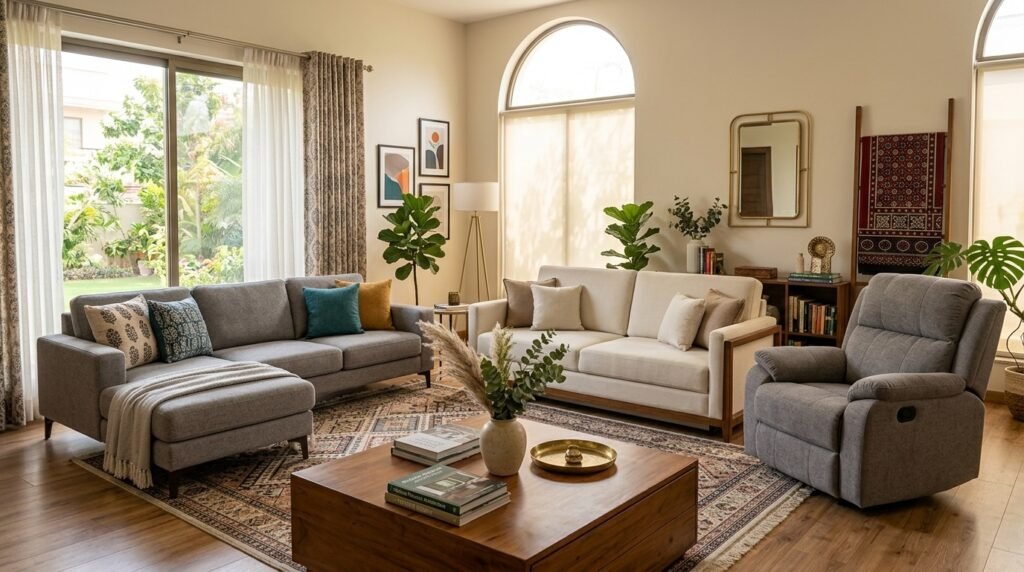
- Medium room (around 12 x 15 feet): A three-seater, a two-seater, and one armchair usually fit in an L or U shape.
- Large room (15 x 20 feet or more): Add extra chairs, or use a large sectional with an armchair.
Think about how you use the room too. A drawing room for guests needs more seats. A family TV lounge needs deeper seats and easy access to the TV.
Choose the Right Sofa Set Layout
Pakistani homes often use numbered sets. Here is how the common ones work:
- 3+2+1 (six seats): Suits families that host often. It needs a medium or large room.
- 3+2 (five seats): Saves space and works in most average rooms.
- 3+1+1 (five seats): Lets you move the armchairs around for gatherings.
- 3+2+1+1 (seven seats): Best for large drawing rooms with room to spare.
Whichever layout you pick, keep the pieces facing each other so conversation feels easy. Chairs pushed far apart make a room feel empty.
When a Sectional Sofa Makes Sense
A sectional sofa is a modular piece, often L-shaped, that fills a corner. It seats more people in less floor space than a full sofa set and keeps the family close together.
- Good for: Corners, open layouts, and families who lounge together.
- Not ideal for: Rooms under 10 feet wide, or rooms with many doors.
- Check first: Whether the chaise sits on the left or right, and whether the sections arrive separately.
Guests often prefer separate seats they can angle toward each other. If you host often, a sectional plus one or two armchairs gives you both.
Sofa Design Details That Change How Big It Feels
The same width can look large or light depending on the sofa design.
- Arms: Slim arms save several inches of floor space.
- Legs: Raised legs let you see the floor, so the room feels open.
- Back height: A low back keeps sightlines clear. A high back gives more head and neck support.
- Depth: Deep seats of 38–40 inches suit lounging. Shallower seats (32–35 inches) suit elders and small rooms.
- Seat height: A seat height of 17–19 inches makes it easier for older family members to stand up.
In a small room, a simple sofa design in a light or medium color usually looks less bulky than a heavy carved one.
Plan the Delivery Path
Many Pakistani apartments and older houses have narrow doors, tight stair turns, or small lifts. Measure the smallest opening on the route, then compare it with the sofa’s width, depth, and height.
Ask whether the frame comes apart or arrives in sections. When you visit Diamond Home or any furniture store, bring your room and doorway measurements. Then ask for the exact dimensions of every piece before you order.
The Right Size Fits Your Home Interior
Measure the room, test the footprint with tape, and check every doorway between your front gate and the lounge. Those three steps catch most sizing mistakes before they cost you money.
Then think about the people who will use the space. Your sofa set should suit a quiet evening at home and still handle a full house during Eid or a family visit. If it does both and arrives without a struggle at the door, you have chosen well.
Also Read: What is the Best Sofa Set for a Modern Living Room?
FAQs
What size sofa set fits a small living room?
A compact three-seater, around 6 to 7 feet long, with one armchair usually fits. Choose slim arms and raised legs to keep the room open.
How wide is a standard three-seater sofa?
Most range from 72 to 90 inches. Divide the width by the number of seats to check that each adult gets roughly 20 to 24 inches.
Can I place a sofa in front of a window?
Yes, if the back sits below the windowsill. In Pakistan’s strong summer sun, use curtains or blinds so the fabric does not fade.
Is a sectional better than a sofa set for a family?
It depends on the room. A sectional saves space and seats people together, while a set gives more flexible seating for guests. Measure your room and count your regular visitors before deciding.
How big should the rug under my sofa be?
At least the front legs of the sofa and armchairs should rest on the rug. That ties the seating area together and stops the room from looking scattered.